
Most backyard projects start the same way. Somebody saves a picture, the picture gets shown to three contractors, and three very different numbers come back. Nobody is lying. The picture simply does not carry enough information to price, and most of what is missing has nothing to do with taste.
What follows is what happens between the saved picture and the first shovel, written out the way we actually do it in Dunwoody, Sandy Springs, Brookhaven and the rest of the north Perimeter. None of it is glamorous. All of it is the difference between a yard that still works in five years and one that gets redone.
Start with the yard you have, not the picture you saved
The images people save are almost always flat, sunny, and photographed in a climate that is not ours. Our lots slope, our soil is red clay over weathered granite, and a good share of the best back yards around here sit under mature oak. A design that ignores those three facts is a wish list, not a plan.
So the first conversation is subtraction rather than addition. What is genuinely wrong with the yard as it stands? It is usually one of four things. Water sits somewhere it should not. The ground is too steep to use. There is nowhere to sit that has any shade in July. Or there is no sensible path between the back door and the place people actually end up. Fix those four and the yard is transformed. Skip them and you have an expensive patio in the wrong place.
Measure the boring things first
Before anything gets drawn we want the plat and the property lines, the location of the sewer clean-out or the septic field, where the gas and irrigation lines run, and how much fall there is from the back door to the low corner of the lot. That last number decides more than anything else on the drawing. Ten inches of fall across forty feet is a gentle terrace. Four feet of fall is a wall, and a wall in most of these cities means a permit, an inspection, and sometimes an engineer.
We measure access too, because it is the constraint people forget. If the only way into the back yard is a three-foot side gate between the house and a fence, every ton of base stone comes through it in a wheelbarrow. That shows up in the price of the patio rather than in the look of it, and it is better known at the drawing stage than discovered in week two.
Size the space around how you actually sit
The most common regret is not a material choice. It is a patio too small to hold the furniture people already own. A four-chair table needs room to push the chairs back and still walk behind them, which is a good deal more space than it looks like on a drawing, and a grill wants counter on both sides or it becomes somewhere to stand rather than somewhere to cook.
So we ask two questions. How many people sit out there on an ordinary Tuesday, and how many at the biggest thing you host all year? Design for the Tuesday. Give the once-a-year crowd somewhere to spill into instead, whether that is lawn, a gravel edge or a low seat wall, rather than paving for a party that happens twice.
Follow the paths people already walk
Every yard has a worn line in it somewhere. The shortcut from the driveway to the back door. The route to the trash cans. The strip of bare ground where the dog patrols the fence. Those lines are free information and they are more honest than anything anyone will tell you in a meeting. A walkway drawn along one of them gets used. A walkway drawn where it looks tidy on paper gets ignored, and the shortcut stays worn.
Sun, shade, and the two hours that actually matter
People describe a yard as sunny or shady. What matters is when. A west-facing patio is lovely in April and unusable at six in the evening in July. The same seat under a big oak is comfortable all summer and dark by September. We look at where the sun sits between four and eight in the evening, because that is when the space gets used, and we place the seating around that rather than around the view from the kitchen window.
The same question decides the planting. Turf wants around six hours of direct sun and does not get it under a mature canopy, which is why so many Brookhaven back yards lose the same fight with the same trees every year. A design that pulls the lawn back to the sunny part of the yard and plants the shade properly is less work, less water and less money over its life than one that keeps trying.
Draw the whole yard, build it in stages
Hardly anyone does the entire yard at once, and there is nothing wrong with that. What causes trouble is designing in stages rather than building in stages. Drainage, grade and buried services have to be right for the finished yard, not for phase one. Running the lighting conduit and the drain line while the ground is already open costs a fraction of what it costs to open the same ground again in three years.
So we draw the whole thing and then break it into pieces that each stand on their own. Water first, then the grade, then the hard surfaces, then planting, then lighting. Stop after any one of them and the yard still looks finished rather than abandoned.
Design for the maintenance you will actually do
This is the part a drawing hides. A clipped hedge is a standing commitment. A wide bed of loose gravel under an oak is a leaf trap for the rest of its life. Fifteen kinds of perennial look wonderful on paper and need somebody who enjoys gardening to keep looking that way.
Be honest at the design stage about how much time you want to spend out there and whether someone else will be doing it. It is a far cheaper conversation now than a redesign later. If the honest answer is that you would rather not think about it, that shapes the plant list toward natives sized right at maturity and planted where they want to be, and the rest of it lands on a maintenance plan.
What the drawing has to settle before anyone quotes
By the time a design is ready to price it should answer all of this without anybody guessing. Where the water goes and whose property it ends up on. Whether a wall is involved and how tall it is when measured the way that city measures it. What the finished grade is at the house and at the property line. What material is going where. And how much of the yard is ending up under something hard, which is not an academic question here: Dunwoody caps hard surface in a street-facing yard and gravel counts toward it, and several neighboring cities run their own version of the same rule.
Two quotes drawn to that level of detail can be compared against each other. Two quotes worked up from a saved picture cannot, and that is usually why they come back so far apart.
Where this goes next
The build side of all this, city by city, is on the backyard makeovers in Dunwoody page, and the wider design and planting work sits under residential landscaping. If the real problem in your yard turns out to be water rather than layout, which happens more often than people expect, the honest starting point is drainage and grading instead. For the surfaces themselves there is paver patios, retaining walls and steps, walkways and driveways. Outside Dunwoody, start at service areas and pick your city.
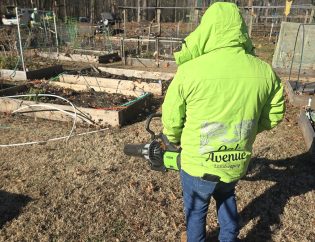
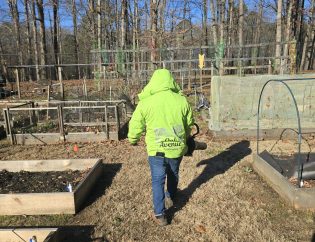
One last thing, because it shapes every design we draw. The build runs on battery equipment charged from the solar trailer, so a three-week project does not mean three weeks of engine noise for the neighbors either side of you. The exceptions are honest ones. A plate compactor and a masonry saw are loud whatever powers them, and we tell you in advance which days those land on. If you want to start somewhere, book a free site visit and we will walk the yard with you before anything gets drawn.